November 13, 2026
Land Grading Techniques Every Property Owner Should Know
By @juliusxmbv206
Whether you are building a new home, levelling a backyard, or tackling a sloping block, land grading techniques shape how your property looks, drains, and performs for decades. Mount Barker sits in the Adelaide Hills, where undulating terrain, clay-rich soils, and heavy winter rainfall make careful grading especially important. This guide explains the core methods, when to use them, and how they connect with drainage, retaining walls, and wider landscape engineering.
What Is Land Grading and Why Does It Matter?
Land grading is the process of reshaping the ground surface to create a specific slope or level. Done well, it directs water away from buildings, prevents pooling, supports erosion prevention, and creates stable, usable areas for lawns, driveways, gardens, and structures. Done poorly, it can lead to flooded yards, cracked slabs, damaged footings, and washed-out garden beds.

In the Mount Barker region, many properties are on sloping ground or hillside sites. Reactive clay soils expand when wet and shrink when dry, so controlling moisture around foundations is a major priority. Good excavation and grading is the first step in protecting your investment.
Core Land Grading Techniques
1. Rough Grading
Rough grading is the initial earthmoving phase. Machinery removes topsoil, cuts high points, and fills low areas to establish the general shape of the site. It is a key part of excavation and site prep and lays the groundwork for everything that follows. At this stage, the aim is to set approximate levels and slopes rather than a perfect finish.
2. Finish Grading
Finish grading refines the surface after rough work is complete. It creates smooth, even slopes ready for turf, paving, garden beds, or driveways. A common guideline is to slope the ground away from a building at a minimum of about 5 percent (a 50 mm fall over the first 1 metre) for the first few metres, although site-specific requirements and the National Construction Code, along with local council conditions, should always be checked.
3. Cut and Fill
Cut and fill balances soil removed from high areas with soil placed in low areas. When the volumes are well planned, it reduces the need to import or export material, which saves cost and truck movements. Fill must be placed in layers and properly compacted, because loose fill settles over time and can damage slabs, paths, and walls. This is where landscape compaction and excavation practices matter.
4. Terracing
On steeper blocks, terracing breaks a slope into a series of level or gently graded steps. Terraces create usable flat areas for gardens, entertaining spaces, and buildings, and they slow runoff to reduce erosion. Terracing almost always involves earth retention structures such as garden retaining walls or larger engineered walls.
5. Swales and Berms
A swale is a shallow, broad channel that captures and redirects surface water. A berm is a raised mound that diverts or slows flow. Used together, they manage runoff across larger properties and acreage, which are common around Mount Barker. They are a practical form of erosion control drainage and can be planted with grasses or native species to stabilise the soil.
Compaction: The Step Often Overlooked
Grading is only as good as the ground beneath it. Compaction increases soil density so it can carry loads and resist settlement. Fill is placed in thin layers, often 150 to 200 mm, and compacted with a roller or plate compactor. Moisture content matters too: soil that is too wet or too dry will not compact properly. Proper landscape backfill and excavation methods help prevent sinking paths, cracked paving, and failing retaining walls.
Managing Water: Grading and Drainage Work Together
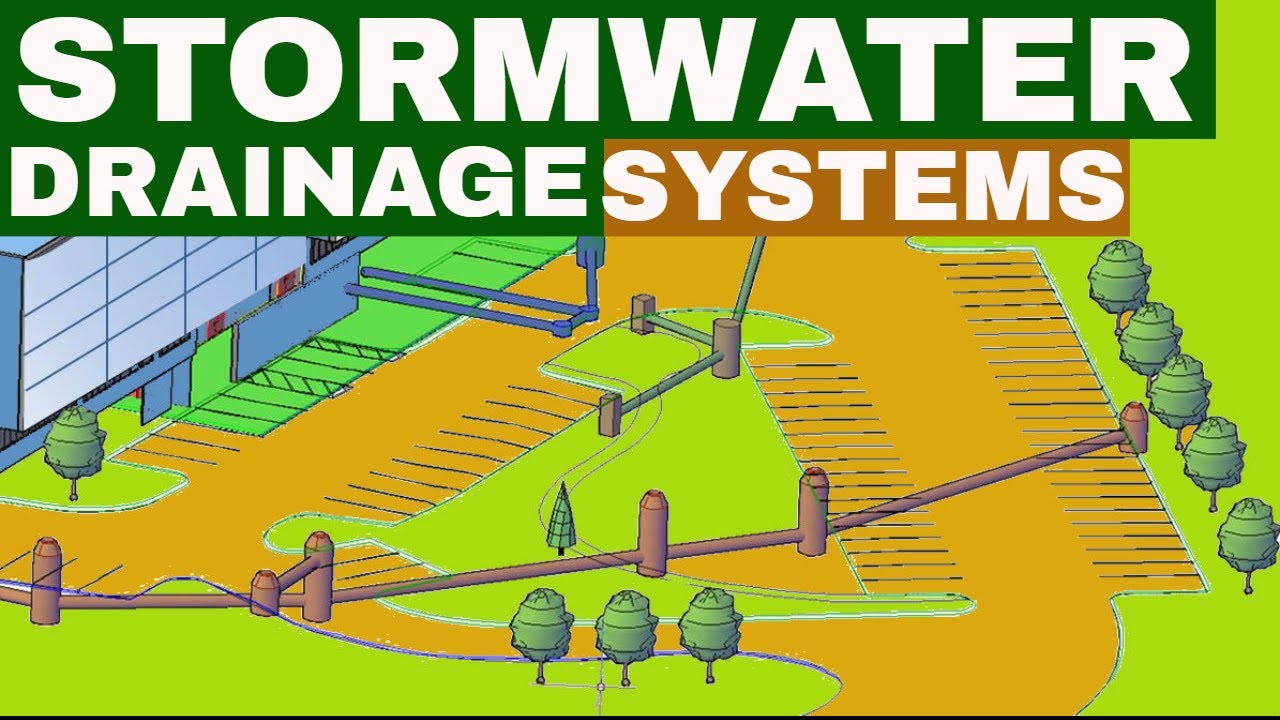
Grading directs surface water, but many properties also need dedicated drainage. Comprehensive stormwater drainage combines surface grading with underground systems so water is captured and moved safely off the site.
Common Drainage Solutions
- French drain installation: A perforated pipe set in a trench with a gravel drainage layer and wrapped in geotextile fabric drainage to keep fines out. It intercepts subsurface water and carries it away from problem areas.
- Catch basin installation: Pits placed at low points in yards, driveways, or courtyards collect surface water and feed it into stormwater pipes.
- Downspout drainage extension: Pipes that carry roof water well away from the foundation, either to a stormwater connection, a tank, or a dispersal area.
- Drainage aggregate installation: Clean, free-draining stone placed in trenches and behind walls to allow water to move freely.
- Landscape drainage systems: Combined networks of pits, pipes, and subsurface drains designed for the whole property.
Using effective stormwater drainage alongside correct grading protects footings, driveways, and gardens. In Mount Barker, where winter storms can deliver intense rainfall, it is wise to engage experienced stormwater drainage specialists who understand local soils and council requirements.
Grading and Retaining Walls
When a slope is too steep to grade safely, or when you need to create a level platform, retaining walls become essential. They https://gregoryzerh817.keystonescope.com/posts/do-retaining-walls-need-council-approval-in-mount-barker hold back soil, provide ground reinforcement, and allow more usable space on hillside construction sites.
Types of Retaining Walls
Different walls suit different applications:
- Block retaining walls: Interlocking or mortared blocks suit residential gardens and moderate heights. They are versatile and relatively quick to install.
- Concrete retaining walls: Poured or precast concrete offers strength for taller walls and heavier loads, including driveways and structures above.
- Garden retaining walls: Timber, sleeper, stone, or masonry walls that create planting terraces and define outdoor spaces.
- Commercial retaining walls: Larger-scale walls for car parks, subdivisions, and industrial sites, typically requiring engineering design.
- Engineered retaining wall solutions: Walls designed by a qualified engineer to suit soil conditions, wall height, surcharge loads, and drainage needs.
Newer innovative retaining wall systems and advanced retaining wall techniques, such as geogrid reinforcement and segmental block systems, can offer improved stability and faster construction. Walls above a certain height, or those supporting structures or roads, generally need engineering and may require council approval, so always check with the relevant authority before starting.
Excavation for Retaining Walls
The quality of a wall depends heavily on what happens below ground. Excavation for retaining walls involves several important steps:
- Site assessment: Check soil type, slope, groundwater, underground services, and boundaries. Contact Dial Before You Dig before any digging begins.
- Setting out: Mark wall lines and levels accurately so the wall sits where designed.
- Foundation trenching for walls: Dig the footing trench to the specified depth and width, removing soft or organic material. This foundation digging for walls must reach stable ground.
- Base preparation: Place and compact a base layer of crushed rock or pour a reinforced concrete footing, depending on the design.
- Wall construction: Build the wall in courses, checking level and alignment throughout.
- Drainage installation for retaining walls: Install a perforated pipe, drainage aggregate, and geotextile behind the wall.
- Backfill: Place free-draining material in layers and compact carefully without damaging the wall.
Professional excavation services for retaining walls ensure each of these steps meets design requirements. Skipping or rushing excavation for wall construction is a leading cause of leaning, cracking, and wall failure.
Why Drainage Behind Retaining Walls Is Critical
Water is the biggest threat to any retaining wall. Saturated soil is much heavier than dry soil and creates hydrostatic pressure that can push walls over. Proper drainage behind retaining walls typically includes:
- A perforated agricultural pipe at the base of the wall, falling to a safe outlet
- A layer of clean gravel or drainage aggregate behind the wall
- Geotextile fabric separating the gravel from the soil to prevent clogging
- Weep holes or outlets where appropriate to release water
This is why comprehensive retaining wall support includes both the structure and its drainage system, rather than treating them separately.
Choosing the Right Professional Help
Land grading and wall construction involve heavy machinery, structural considerations, and regulatory requirements. A reputable landscape excavation contractor can handle the full scope of landscape earthwork excavation, from clearing and levelling to drainage and wall foundations. When comparing providers, consider the following:
What to Look For
Look for expert landscape excavation teams with relevant licences and insurance, a track record on local sites, and the ability to coordinate with engineers and councils. An expert retaining wall construction provider should be able to explain how they approach drainage, compaction, and footing design. For drainage works, expert stormwater drainage installation experience is a strong indicator of quality.
Ask for a written scope that covers excavation depths, spoil removal, compaction methods, drainage components, and finishing. Providers offering custom retaining wall solutions tailored to your block, rather than one-size-fits-all designs, are more likely to deliver lasting results.
Practical Tips for Property Owners in Mount Barker
- Observe water flow: Watch how rain moves across your property during a storm before planning any grading.
- Protect the foundation: Keep soil levels below the damp-proof course and maintain falls away from the building.
- Check regulations: Confirm with the Mount Barker District Council whether approvals are required for earthworks, retaining walls, or changes to stormwater flow.
- Respect neighbours: Never redirect water onto adjoining properties. Stormwater must be managed within your own boundaries or connected to approved systems.
- Plan for vegetation: Grass, groundcovers, and mulch help stabilise graded areas and reduce erosion.
- Schedule wisely: Drier months generally make for easier excavation and compaction, though planning ahead for winter runoff is important.
- Budget for drainage: Include drainage in the project from the start, not as an afterthought.
Complete Landscape Planning
The best results come from treating grading, drainage, and walls as one integrated plan. Complete landscape excavation considers how every element works together: the shape of the land, the path of water, the structures that hold soil, and the finished surfaces. This holistic approach is the foundation of sound landscape engineering, and it often saves money by avoiding rework later.
Whether you need landscape drainage excavation, earth moving for landscape walls, or landscape excavation installation for a full backyard transformation, landscape earthwork services that combine all these skills will deliver a safer, more durable result. Landscape excavation for walls in particular benefits from early planning with both an engineer and an experienced contractor.
Final Thoughts
Understanding land grading techniques helps you make better decisions, ask smarter questions, and avoid costly mistakes. From rough and finish grading to terracing, drainage, and engineered retaining walls, each technique plays a role in creating a stable, functional, and attractive property. For Mount Barker owners facing slopes, wet winters, and reactive soils, investing in proper earthworks now protects your home and landscape well into 2027 and beyond.
If you are planning a project, start with a site assessment, check council requirements, and speak with a qualified local professional who can tailor a solution to your land.
Mt Barker Retaining Walls
2/56A Wellington Rd, Mount Barker SA 5251, Australia
(08) 7282 0278
❧